High Rise Project
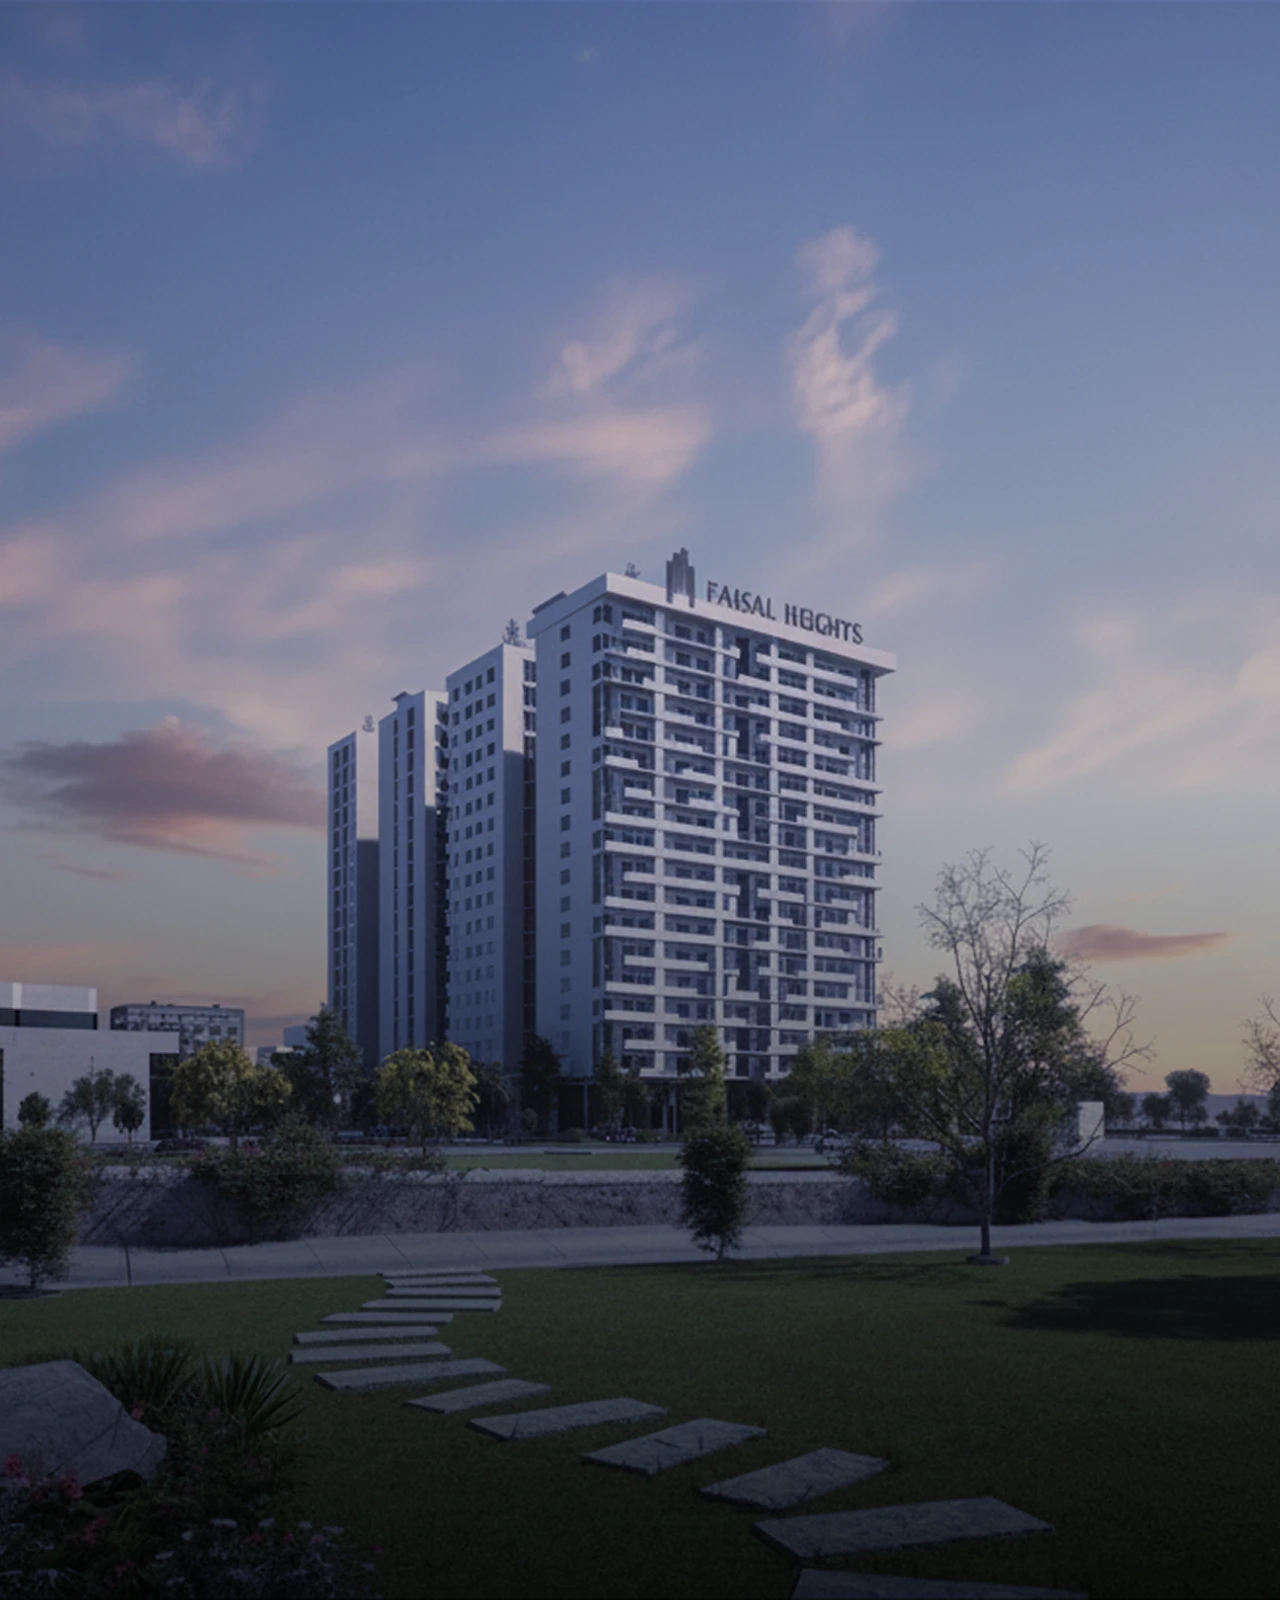
Faisal Heights
Affordable Luxury at New Heights
- Total Area
- 1.2 Million Sq Ft
- Total Units
- 717+
- Status
- Under Construction
Overview
Elevated Living in the Heart of Faisal Town I
Faisal Heights is the latest premium residential venture by FaisalTown Group and Chaudhary Abdul Majeed. Situated in Block C of Faisal Town Phase 1, the project enjoys an exceptional location near the Fateh Jang Interchange on the M-1 Motorway and Srinagar Highway.
With its RDA-approved NOC, the project offers investors strong security, reliable returns, and promising capital appreciation.
At a Glance
Key Highlights
15,950
PKR per Sq Ft
Studio, 1 & 2-bed apartments.
14,950
PKR per Sq Ft
3 & 4-bed apartments.
25%
Down Payment
Balance in easy installments.
1%
Monthly
72 monthly installments, 6 years post-handover.
15%
Lump Sum Discount
On full payment at booking.
4 × 19
Storey Towers
With high-speed elevators.
4
Basement Parking Floors
For residents and visitors.
RDA
Approved NOC
Rawalpindi Development Authority.
About the Project
A Premium High-Rise Residential Tower
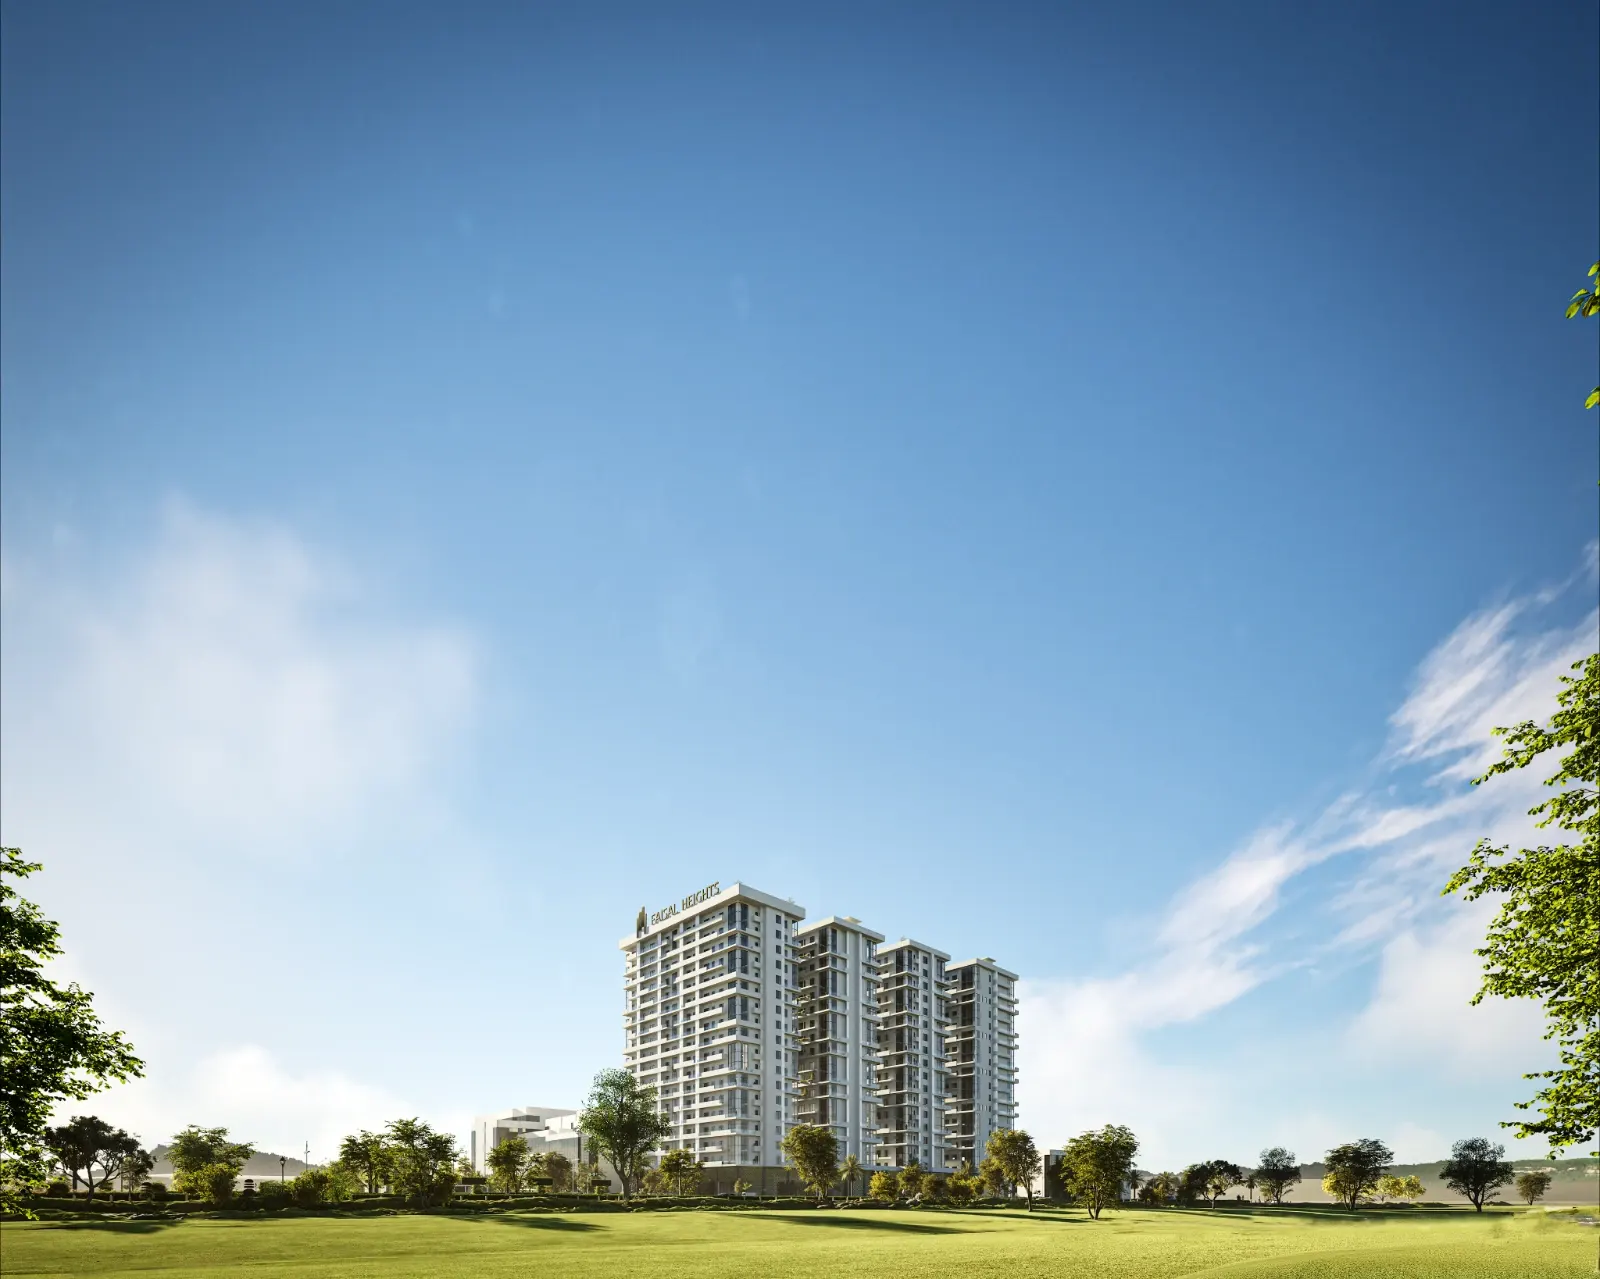
Faisal Heights is a premium high-rise residential tower located adjacent to Srinagar Highway, a prime location that offers exceptional connectivity and a cosmopolitan lifestyle.
The tower features an exquisite range of studio, 1-, 2-, 3-, and 4-bedroom loft apartments, thoughtfully designed to balance luxury, functionality, and comfort. Each residence is complemented by panoramic city views and contemporary interiors, making it an ideal home for urban professionals and modern families alike.
Combining architectural elegance with community warmth, from its grand design to its modern facilities, it stands as a testament to urban sophistication in the heart of the twin cities.
Connectivity
Location
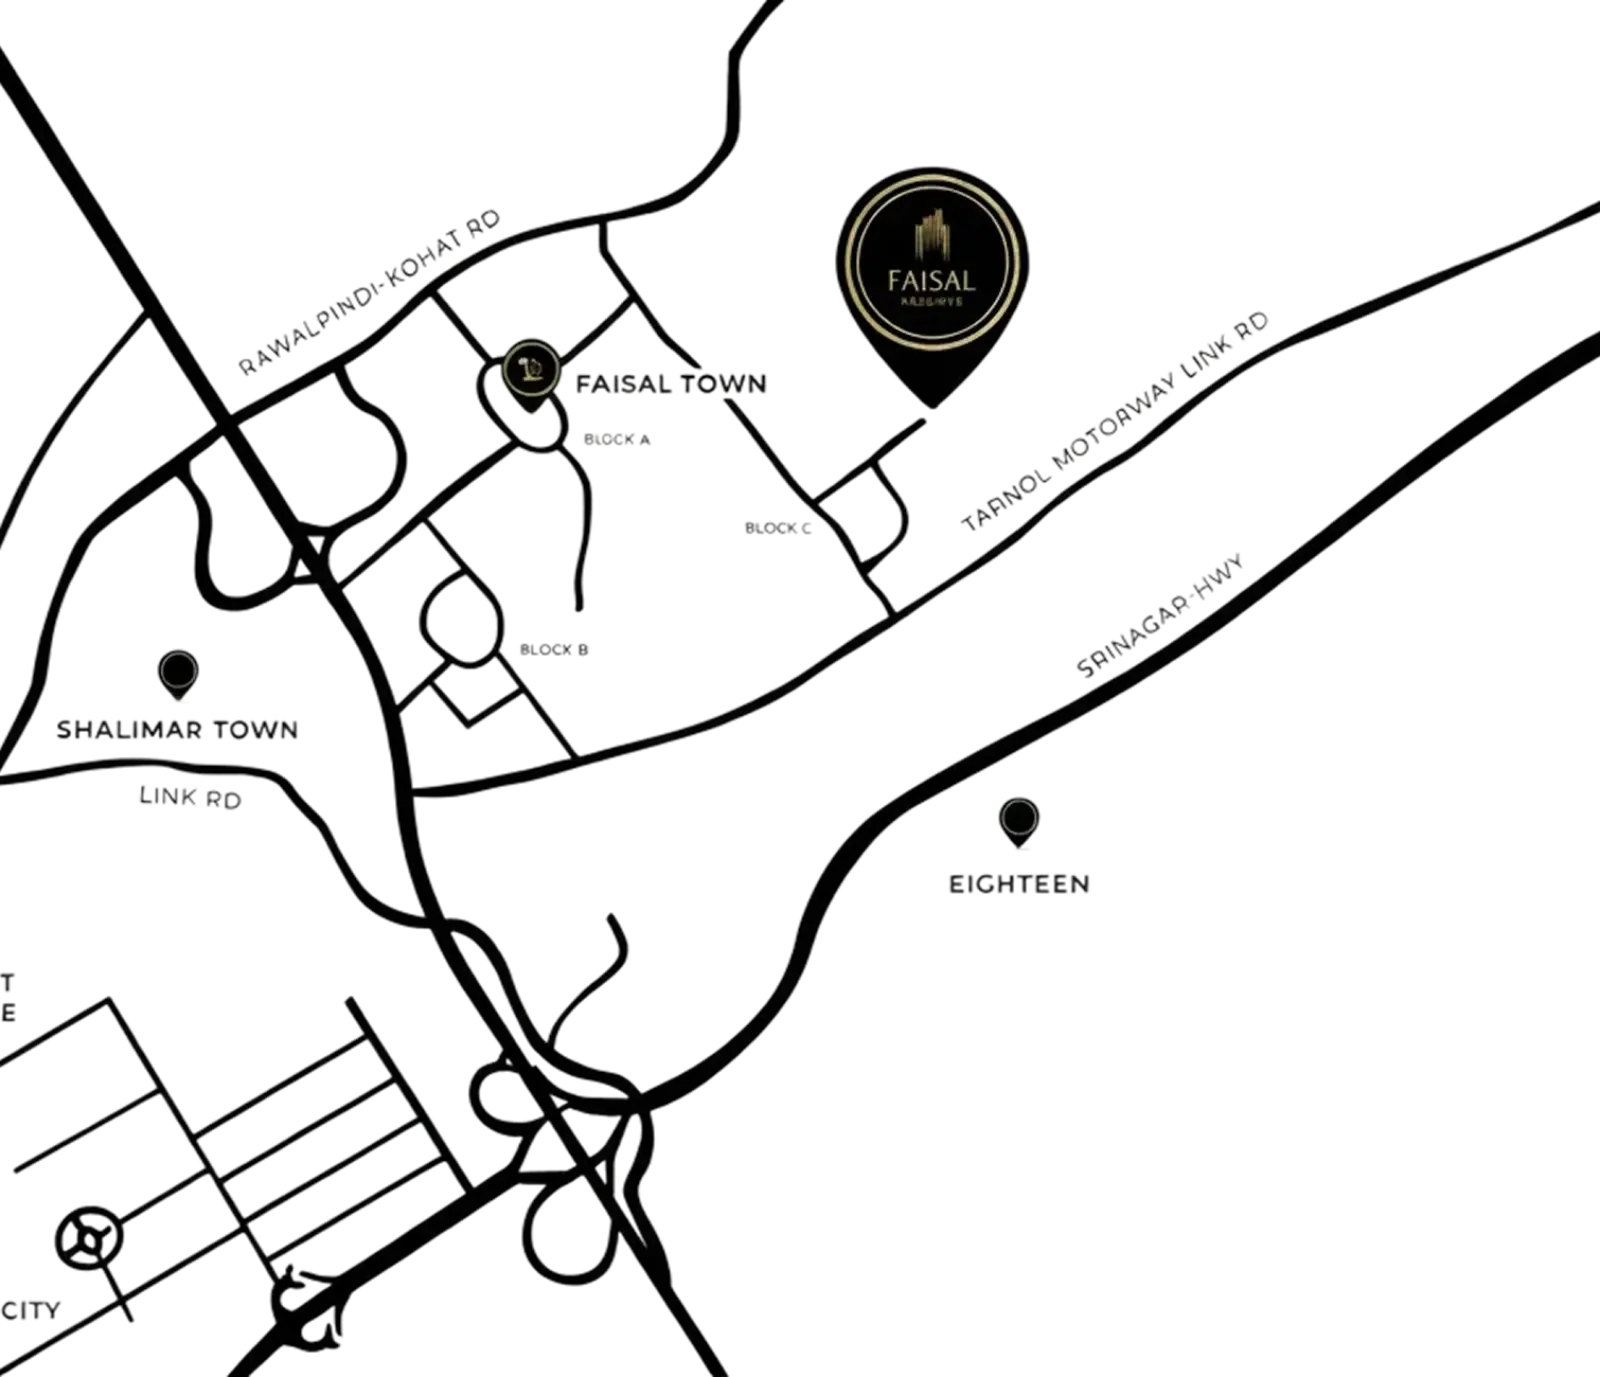
Location is one of Faisal Heights' strongest advantages. Positioned in Faisal Town Phase 1, Block C, close to the society's main entrance on Rawalpindi–Kohat Road (N-80), the project offers unmatched accessibility.
- 15 minutes from M-1 Motorway, Srinagar Highway & G.T. Road (N-5)
- Just 10 minutes from Islamabad International Airport
- High rental demand & strong ROI potential
Easy Installments
Payment Plan
Faisal Town Group has introduced a highly flexible 6-year post-handover payment plan with 72 monthly installments (1% per month), making it budget-friendly for a wide range of applicants.
- Studio, 1 & 2-bed apartments: PKR 15,950 per sq ft
- 3 & 4-bed apartments: PKR 14,950 per sq ft
- 25% down payment
- 1% monthly over 72 months
- 15% discount on lump-sum payment at booking
RDA Approved
NOC Approval
The NOC of Faisal Heights is officially approved by the Rawalpindi Development Authority (RDA).
The legal approval ensures investment safety, timely development, and higher investor confidence. It contributes to strong returns and great rental yield potential.
700+ Residential Units
Floor Plans
Four 19-storey towers with dedicated parking, high-speed elevators, multipurpose hall, kids' play area, prayer area, and contemporary layouts.
- Studio Apartments: 495 – 537 sq ft (bedroom, kitchen, bathroom & lobby area)
- 1-Bed Apartments: 880 – 1,290 sq ft (bedroom, bathroom, kitchen, lounge & balcony)
- 2-Bed Apartments: 1,210 – 1,905 sq ft (master + regular bedroom, two bathrooms, kitchen, dining, lounge, balcony, laundry)
- 3-Bed Apartments: 1,815 – 2,145 sq ft (master + 2 bedrooms, three bathrooms, kitchen, dining, lounge, balcony, laundry)
- 4-Bed Apartments: 2,654 – 3,982 sq ft (master + 3 bedrooms, four bathrooms, dining, lounge, study, maid room, powder room, balcony)
Detailed floor plan PDFs are available on request.
Amenities & Facilities
Luxury Vertical Living
The project is designed to redefine luxury vertical living, offering world-class facilities for comfort, leisure, and convenience.
- Gated community
- Kids' play area
- Multipurpose hall
- Rooftop garden
- 4-floor basement parking
- Theater
- 24/7 CCTV surveillance
- Fully equipped gym
- Prayer hall
- Grocery store
Master Plan
Four Towers, One Community
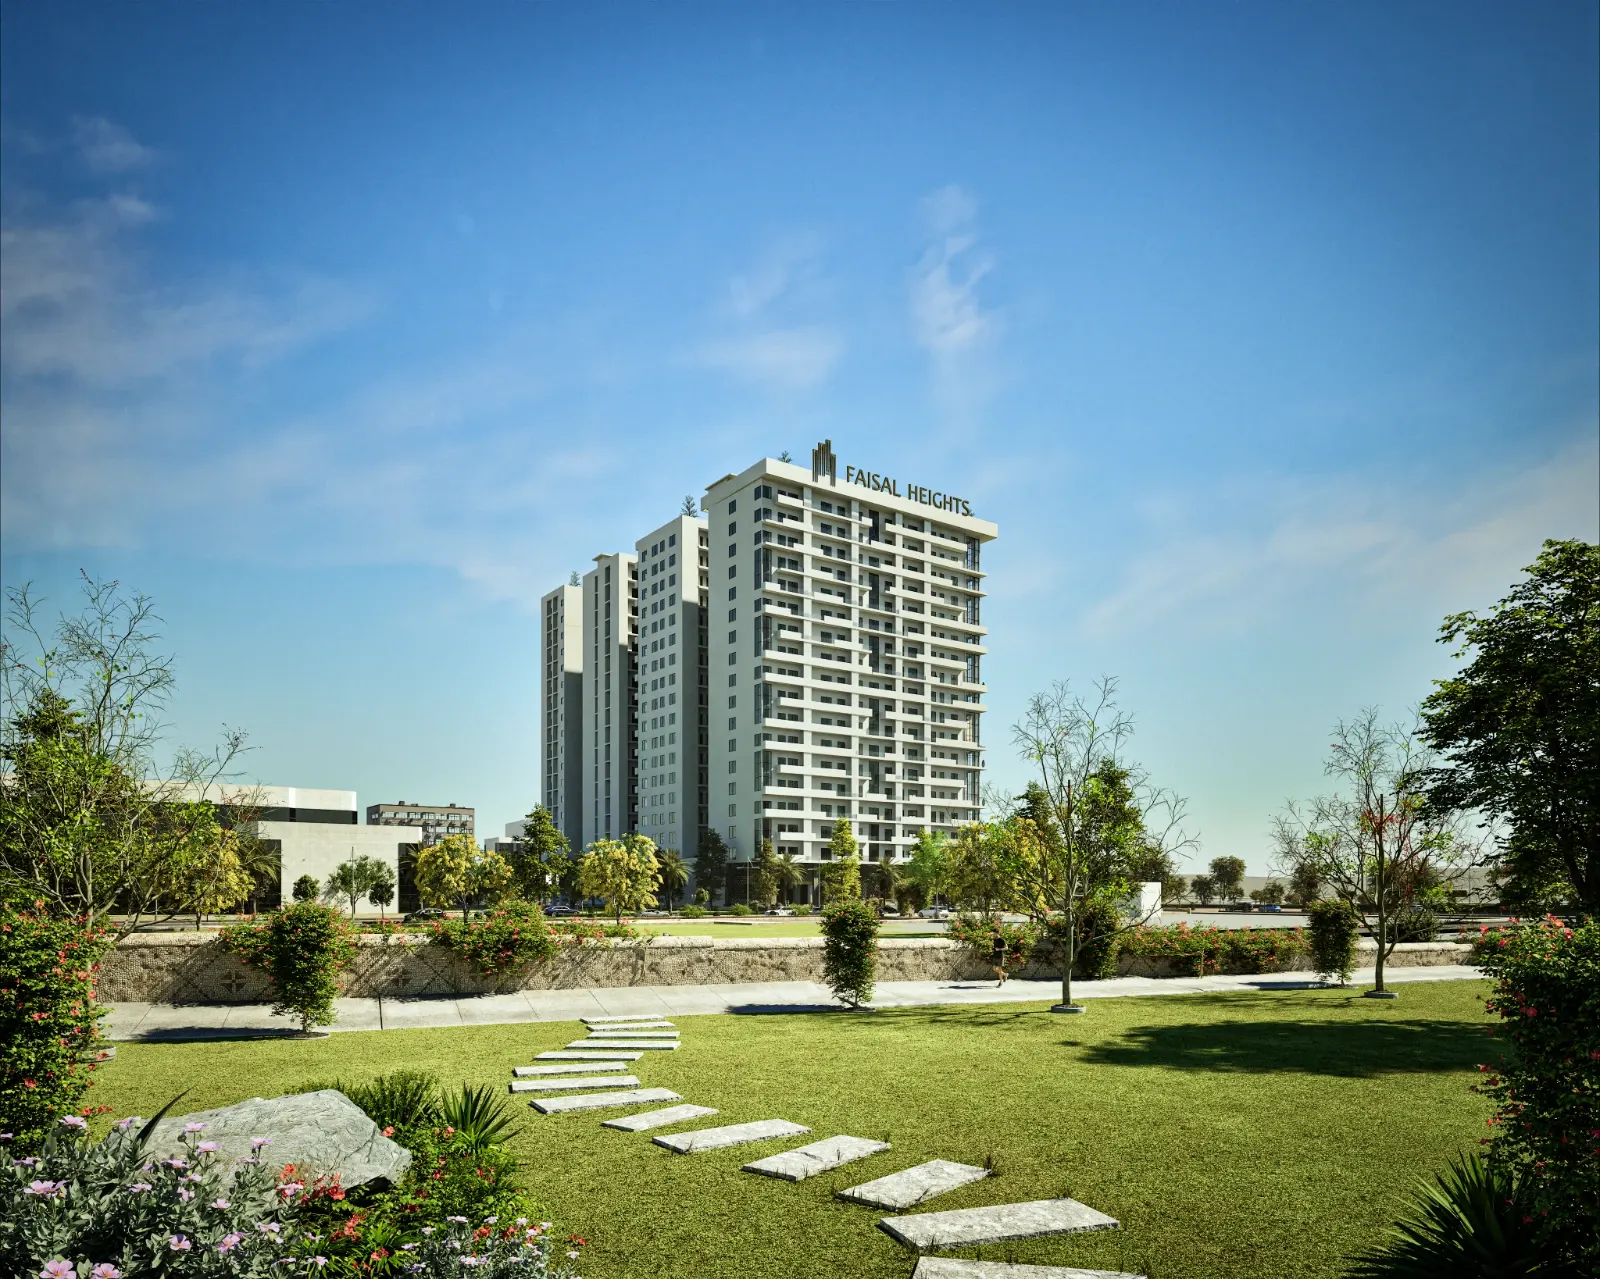
The Faisal Heights master plan has four tall towers with 19 floors in Faisal Town Phase 1, Block C, with four basement floors for parking. The towers are built next to each other, with green areas and walking spaces around them.
Each tower has its own entrance and drop-off area. The ground floor is made for residents and families, with a community area, prayer hall, kids' play area, gym, seating areas, green spaces, and a walking track.
- Apartment range: studios, 1–4 bed units, lofts and penthouses
- Four dedicated parking floors for residents and visitors
- High-speed elevators and modern infrastructure
- 24/7 security with advanced monitoring and fire safety systems
Visual Tour
Image Gallery
/ 3
Faisal Heights
Register Your Interest
Share your details and our team will get in touch with availability, prices and payment plans.